Building or buying a new home is one of the most significant financial investments you will ever make. Naturally, if you are looking into budget-conscious housing options, you might carry a very understandable fear. You worry that choosing an affordable path means settling for cheap materials, flimsy construction, or a house that will eventually fail a local zoning inspection.
This skepticism is common, but it is often based on outdated myths about factory-built housing. The reality of modern construction paints a very different picture. Modular construction does not just meet traditional building standards. Thanks to rigorous indoor quality control and testing, it frequently exceeds them.
Modular Homes and Strict Building Codes
The most common misconception about modular homes stems from a simple misunderstanding of terminology. Many people confuse modular homes with mobile homes or manufactured homes. This confusion leads to the false belief that modular buildings are loosely regulated or legally inferior to site-built houses.
To set the record straight, mobile and manufactured homes are built to a federal standard known as the HUD code. These structures are built on a permanent steel chassis and are designed to be moved. Modular homes, on the other hand, do not have a chassis. They are permanent structures built in off-site sections, transported to a plot of land, and securely attached to a permanent concrete foundation.
Because modular homes are permanent additions to real estate, they follow the exact same building codes as a traditional home built entirely in your neighborhood. They must comply with the International Residential Code (IRC) and the International Building Code (IBC). These are the rigorous national standards adopted by state and local municipalities to govern safe home construction.
When you purchase a true modular home, local zoning boards and municipal inspectors hold that property to identical, strict standards. There are no shortcuts or regulatory loopholes. The plumbing, electrical wiring, insulation, and framing must all meet the exact same legal requirements as a stick-built home.
This level of oversight gives buyers confidence that a modular home is not a lesser alternative, but a professionally built housing option that meets established safety and quality standards. For those exploring their next home purchase, finding the right modular home for sale means looking beyond the construction method and considering factors like design options, build quality, and how the home fits the needs of the property and lifestyle.
The Dual-Inspection Process Explained
If you have ever watched a traditional home being built, you know that municipal inspectors visit the site periodically. They usually show up to check the foundation, framing, plumbing, and electrical systems before the walls are closed up. While this is a standard practice, modular construction introduces a much higher level of scrutiny known as the dual-inspection process.
The first phase of this rigorous testing takes place entirely inside the manufacturing facility. As a modular home moves down the factory assembly line, it passes through specialized construction stations. State-approved or licensed third-party inspection agencies monitor the work at every single major phase.
These in-factory inspectors check the structural framing before the insulation goes in. They test the plumbing lines for leaks before the drywall is hung. They verify that every electrical circuit is perfectly wired and grounded. This proactive, station-by-station testing is far more intense than a standard outdoor inspection.
The second phase happens after the modules are delivered and secured to your permanent foundation. At this point, your local municipal inspector takes over. They inspect the final utility connections, the foundation anchoring, and the marriage walls where the modular units join together.
This two-step process provides an incredible benefit to the homebuyer. Catching and correcting any minor errors early in a controlled factory setting prevents massive headaches later. It makes the final local approval process significantly smoother, eliminates costly on-site rework, and ensures you can move into your new home on schedule.
Factory-Controlled Quality Assurance
Traditional outdoor construction is constantly at the mercy of the elements. If you drive past a standard residential construction site during a rainy week, you will likely see piles of lumber sitting in the mud. You might see a partially framed house getting soaked by a downpour.
This exposure to the elements causes serious material degradation. Wood framing absorbs moisture, which can lead to warping, bowing, or even early mold growth inside the walls. Extreme temperature fluctuations can also affect how building materials settle and adhere to one another. Weather-related delays stretch out the building timeline and inflate labor costs, leaving the buyer to foot the bill.
Building indoors eliminates these elemental risks entirely. Inside a climate-controlled manufacturing facility, building materials remain perfectly dry and structurally sound. Factory environments also utilize massive, heavy-duty machinery and custom jigs that cannot be transported to a traditional job site.
This machinery allows for laser-precise building standards. Cuts are exact, joints are tighter, and fasteners are driven with consistent pneumatic pressure. This level of precision simply cannot be matched by a crew working outside in freezing wind or blistering heat.
The efficiency of this indoor process produces incredible results. According to data from Everglades University, utilizing a controlled factory environment allows modular construction to reduce project timelines by up to 50% and cut material waste by up to 90%. You get a precision-built home faster, and the massive reduction in wasted lumber and drywall keeps your final purchase price affordable.
Over-Engineered for Transport: Built to Survive the Highway
A persistent worry among prospective buyers is how a modular home will hold up against extreme conditions. You might wonder if an affordable, factory-built house can survive settling ground, heavy snow loads, or hurricane-force winds. The answer lies in the intense logistical journey every modular home must take.
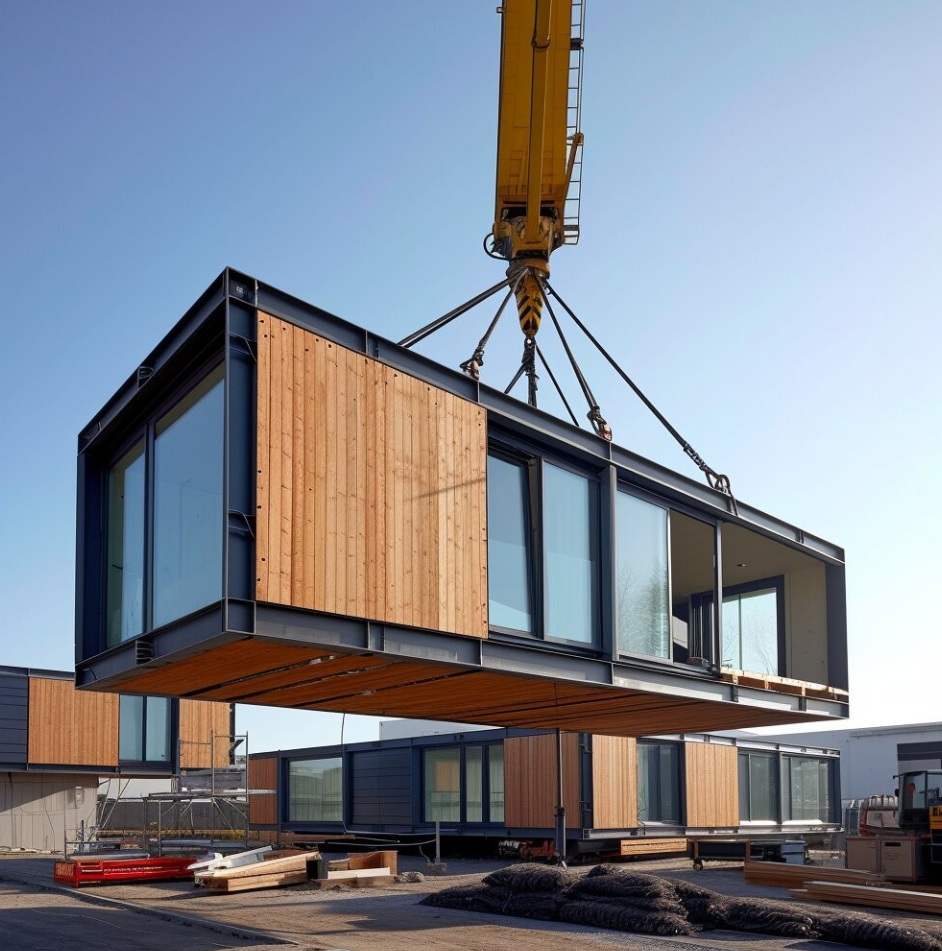
A traditional site-built home only has to stand on the ground where it is constructed. A modular home faces a much more demanding physical reality. Each massive section of the house must be hoisted by a heavy-duty crane onto a flatbed truck. It is then driven down highways at 65 miles per hour, enduring high winds, potholes, and constant road vibrations.
To survive this journey, manufacturers must over-engineer the framework. Modular units feature reinforced marriage walls, which are the structural walls where two modules connect. Builders use specialized industrial adhesives in addition to standard nails, and they add extra steel fasteners and lag bolts to secure the framing.
This process results in a house that contains significantly more lumber and structural reinforcement than a comparable stick-built home. The rigorous demands of delivery naturally forge a stronger, more resilient final structure.
Once these over-engineered modules arrive at your property, they are lifted by a crane once more and permanently bolted to your foundation. The result is an incredibly tough, highly durable home that is more than capable of weathering violent storms and decades of daily wear and tear.
Conclusion
Choosing an affordable housing solution should never mean accepting a decline in quality, safety, or legal compliance. Modular homes easily pass the strictest local zoning and building inspections because they are built with exceptional precision, tested twice, and heavily over-engineered.
By adhering to the same International Building Codes as traditional site-built homes, factory-built housing eliminates the anxiety of failed municipal inspections. The dual-inspection process guarantees that third-party experts and local officials verify the safety of your home inside and out. Moving the construction process indoors protects your home’s skeleton from weather damage while dramatically improving structural consistency.