It doesn’t matter where new residents come from. It doesn’t matter if they are here for years or here for just one year. What is important is our town’s ability to provide a great education for each and every student, no matter how new or how old that student is to our district. With a state imposed cap on our school budget that is only allowed to increase by 2% per year, our district may not be able to handle a large influx of children without stressing already large class sizes. More kids does not lead to the hiring of more teachers and additional classrooms, the 2% cap won’t allow for this. If these new zoning approvals to build at 35 units an acre are the beginning of a new development trend in Ridgewood, then the residents deserve to know how this new trend will impact our schools and how will we pay for it? The good news, your taxes won’t go up because the state-imposed 2% cap will not allow for a tax increase. The bad news, you will pay for it with larger class sizes. 200 plus units today will look like a drop in the bucket 5 or 10 years from now when all of this expands throughout our CBD.
Ridgewood NJ, We asked Council Candidate Ramon M. Hache on his thoughts on the high density housing and here is what he said ,”I am a proponent of responsible development and protecting our community from the wrong development. We need to carefully decide on projects that will make our town better without sacrificing the corevalues and character that make Ridgewood the special place we are proud to call our home.”
Ramon then gave us more specifics ,”In terms of high density housing, all the zones around our CBD are currently being considered for a density of 35 units per acre. There are currently four areas under consideration and three zoning changes proposed. Although each area is unique and needs to be analyzed individually, I am comfortable with an average density of 20-24 UPA. This is more in line with the total average throughout the CBD. ”
As for the studies ,” Traffic and pedestrian safety are very important when analyzing the various projects. The impact to schools is a different issue and needs to be looked at collectively for all sites. Although the recent studies suggest there would be a minimal impact to the schools, we all know that Ridgewood is known for its schools and exceptional program for special needs children. Therefore, I would be cautious to solely rely on the student enrollment projections which did not take into account the fact that it could cost around $100,000 a year to educate special needs children.”
Ramon went on saying ,”Ideally, I would rather see us approve one of the proposed zoning changes first. It could provide a good ratable and we could get real-world data on the actual amount of new students attending the schools. We need ratables to finance many of the needed improvements and for stabilizing property taxes.”
We also asked about his thoughts on the fact that the issue is being decided by council members who are leaving office ? Ramon
emphasized , “the current council needs to work together for the welfare of the entire community and make decisions as if they were not going to be replaced by a new council.”
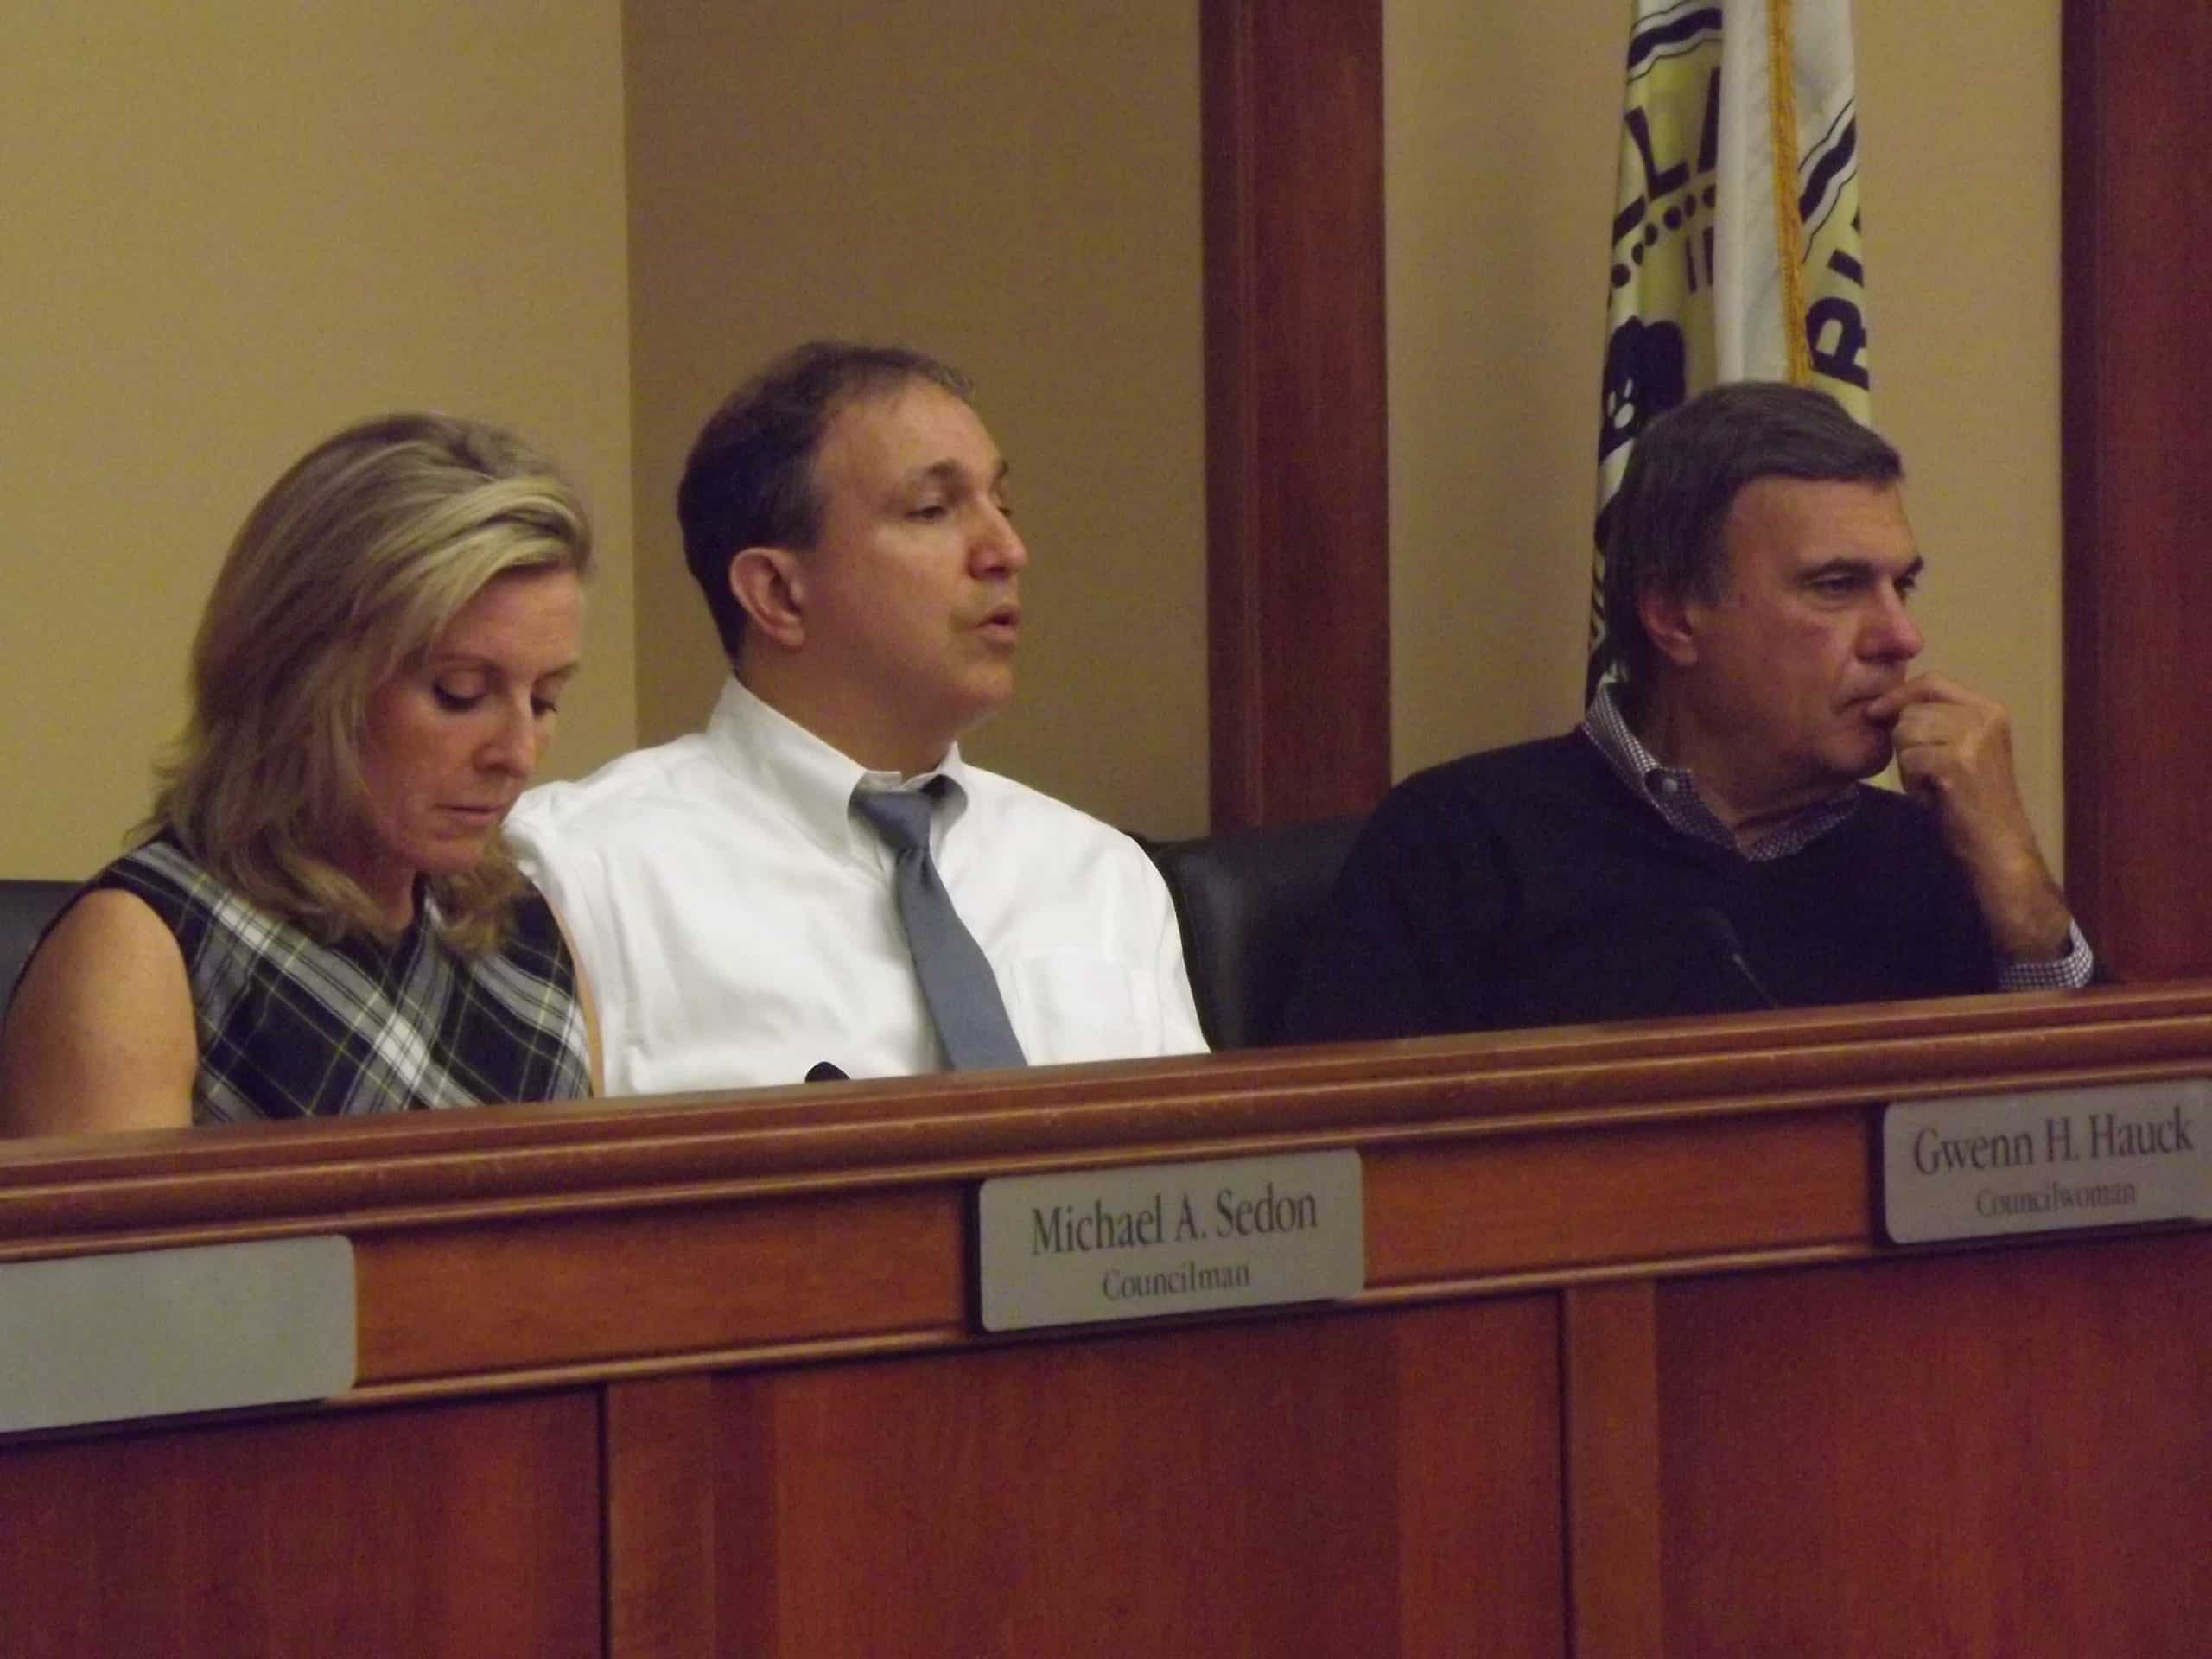
Ridgewood NJ, The Village Council has planned a public hearing and possibly a vote on March 23rd on High Density Housing Issue. It’s widely expected the three outgoing council members are going to vote to increase the residential density in some downtown lots from the current 12 units per acre to 36 units per acre, while the residents have asked them to consider 20-24 units per acre.
This is a big change for Ridgewood, which will probably alter our village forever. The local newspapers have so far reported from the press releases issued by the village administration or from the commentary of what happened at the meetings. Proactive journalism on this issue has been missing so far.
Residents have asked the reporters:
1. When are they going to cover the conflict of interest on the garage vote by Tony and Jim at HPC?
2. When will they be talking to taxpayers ahead of the 3/23 vote to measure opinions?
3. When will they be asking the candidates for VC office to state their positions on the 3/23 vote?
4. When will they talk to the superintendent about class sizes at the middle schools and high school which were not covered by the studies?
5. When will they ask Orchard and Ridge School principals if they can accept the increased class sized?
6. When will they ask the consultants (Ross Haber Associates) on how did he reach to a conclusion of 63 new kids from 4 new developments, while similar sized apartments in the village and the number of school aged children from those apartments suggest that it can be close to 225 new children in the Ridgewood schools?
7. When will they ask and report on the question of ‘what happens to all the 1 acre or more lots that are available in Ridgewood downtown and are waiting for these first four to be approved”?
8. What are the financial impacts to the taxpayer (police coverage, etc.?)?
If you would like our local reporting to question our village government on these very important questions, before next Wednesday’sMarch 23rd VOTE, see below for contact information.
Ridgewood NJ, the Ridgewood asked for some feed back from the candidates on the March 9th “informational ” meeting with the Village Council on the high density housing projects for the central business district .
Council Candidate Jeff Voigt said , “I am concerned there is a tremendous amount of uncertainty around the school children projections. The analysis done by BFJ planning makes the assumption that the mix of units in the new buildings will be the same as existing apartment inventory and then uses this assumption on what the number of students will be moving forward. Since the builders can build whatever they want, this assumption should not be made. As I had suggested at the meeting a sensitivity analysis should be done on the best and worst cases. it is a relatively straight forward process and would provide us with the risk and costs of various scenarios and the likelihoods of these happening. ”
Jeff brought to mind another issue , “Another concern is that once these ordinances are approved, my guess is that the developers will start ASAP on building, considering their concern about the potential make-up of a new council. This will make downtown a mess – with 4 potential large developments going up at once – the parking garage plus 3 multifamily developments. In particular, the S. Broad St area is going to be impassible. It would be nice to see the developers understand this and do their best to ensure the downtown is not disrupted. ”
Jeff went on to say that , the real estate agent (who stood up) expressing his concern about 55 students coming out of 70+ apartments. This type of relationship also holds in the Ridge Apt’s where 37 children come out of 40 (2 bedroom) apartments. Since Ridgewood is a magnet town for education I can see many families moving into these apt just for the education – even in the one bedrooms. If either of these scenarios plays out with the new developments – we could have 100+ children in our school system. Not good.
He also added that , “The planning board needs to scrutinize the site plans for each of these developments very carefully considering each site plan should have a plan for how daily life/traffic is going to function while they put up their rather large edifices. Stipulations made by the planning in their approval is going to be extremely important.”
Jeff also echoed the sentiment of many residents when he said the meeting ,”Overall, very disappointing”
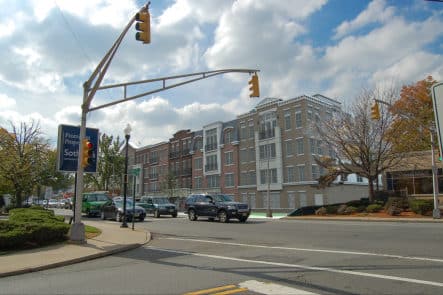

RIDGEWOOD — It’s a proposal that’s raised hackles in this prominent community for several years: the possible rezoning of portions of the village’s quaint downtown to accommodate high-density, multifamily housing developments.
Proponents, including village Mayor Paul Aronsohn, say five introduced zoning ordinances that would increase allowed housing units per acre from 12 to 30 or 35 in three zones in the central business district would help create housing for young professionals and empty-nesters looking to stay in town minus the sizable house and accompanying tax bill.
The 5-6 parking spaces are being deleted because of the sidewalk? No, They are being removed because the new building deleted the old sidewalk.
Storeowners are behind the parking. The HPC member who is a storeowner and former Chamber of Commerce president should not be voting. It is a conflict of interest. Someone in a different post siggested that another HPC member owned the building next to the garage. Is that true and was he allowed to vote? It How do so many people with conflicts get on the HPC?
I did a renovation more than ten years ago needed a variance, the architect suggested that we get planning HPC approval even though we are not in a designated historic area. The HPC agonized about how the addition would fit in with our neighborhood of old homes.
The current committee is very lenient. They do not seem to care about the historic district and what the impact will be on the neighborhood. the garage overwhelms the neighborhood. I am shocked that the HPC cannot see this.
Mr Damiano, you had to use your real name. It would have been hard to defend your mailed-in decision if you posted anonymously. We would have figured it out. It does not matter that the reason that you gave in your letter was wrong, you were still voting yes.
Ridgewood News Ad Shows Out of Scale Picture of Hudson Parking Garage
March 13.2016
the staff of the Ridgewood Blog

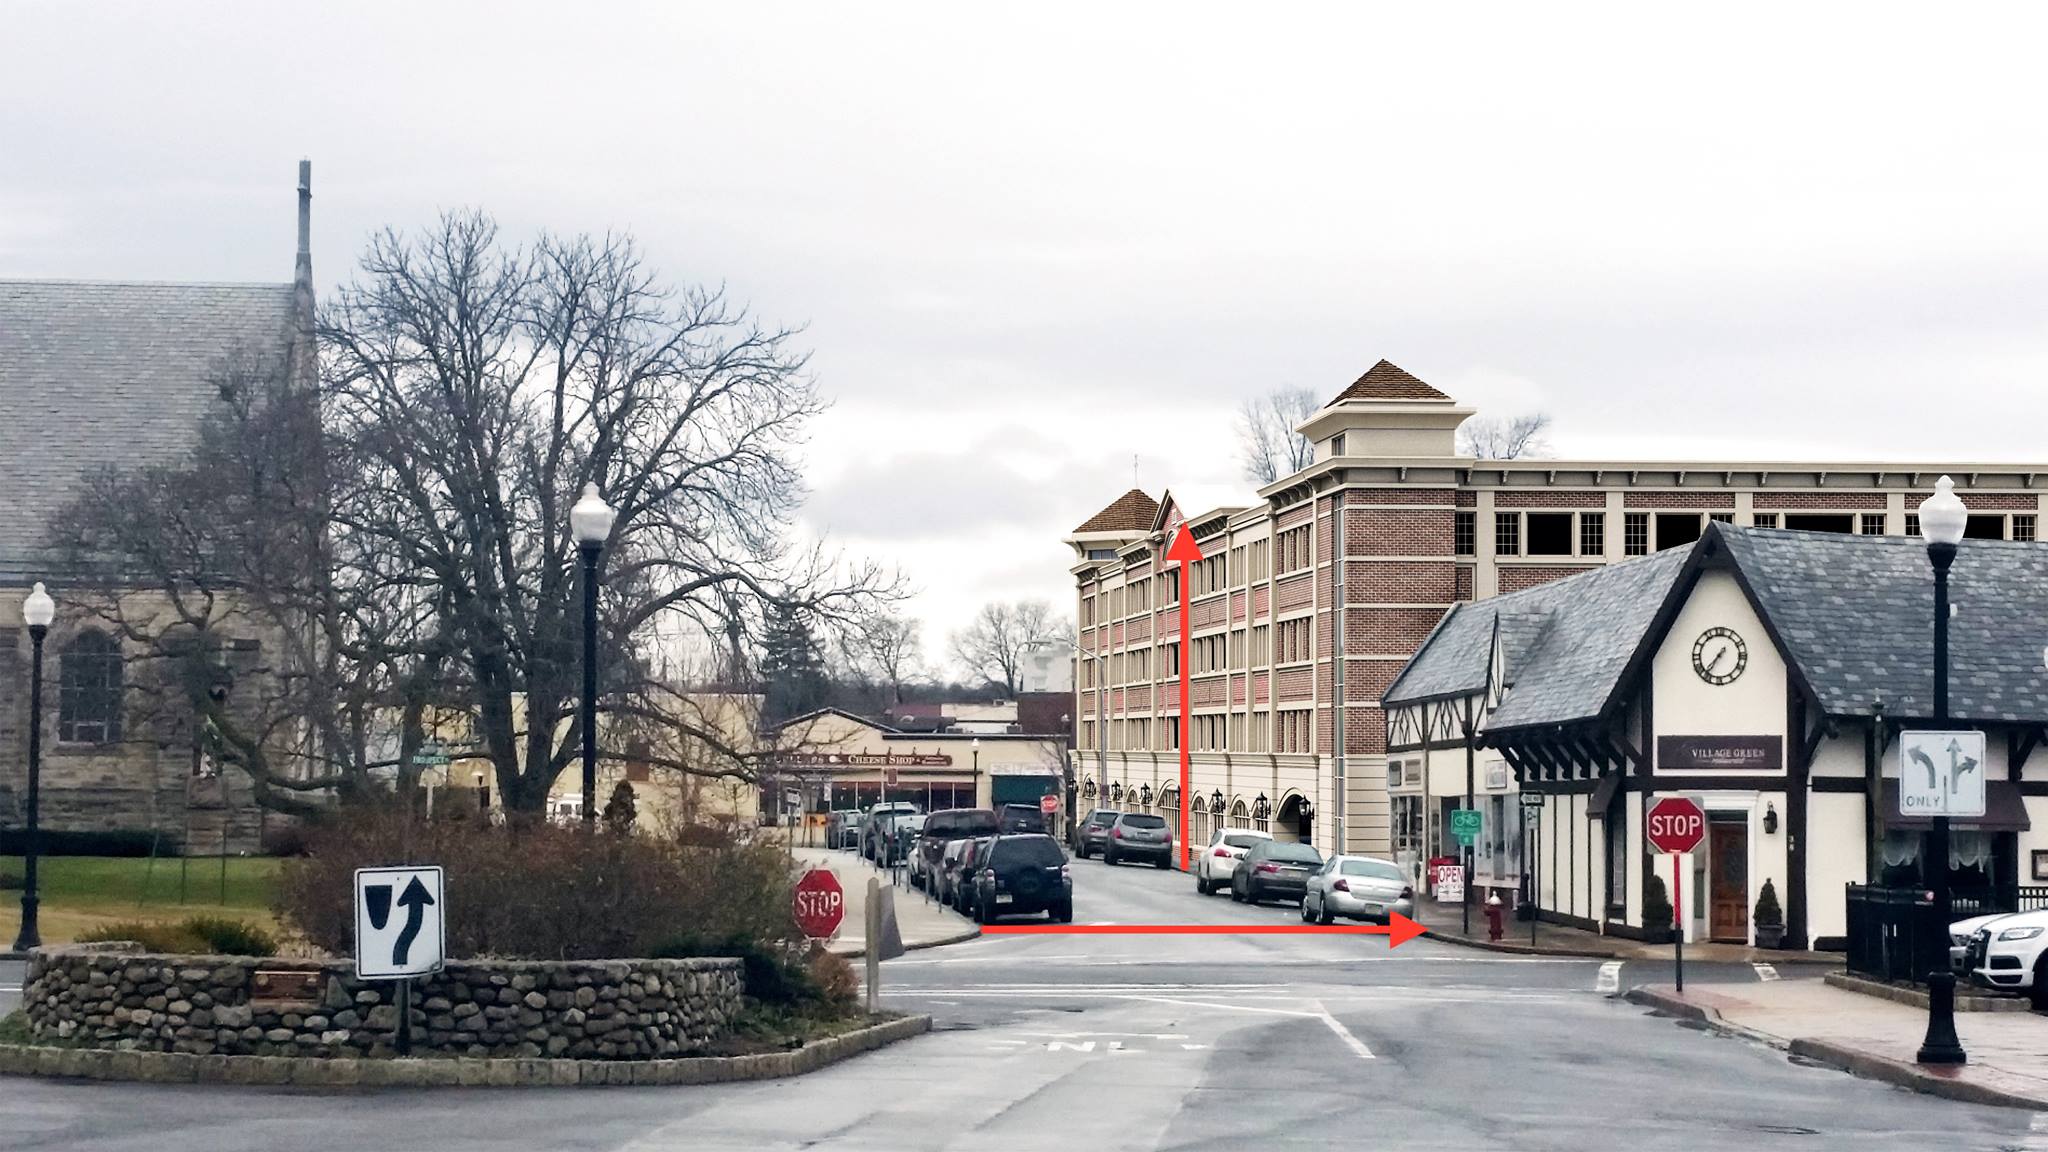
Ridgewood Nj, Many readers point out the complete discrepancies discovered regarding the scale and measurements of this photo. The village green roof line is made to look significantly larger than it is. It is approximately 24 feet tall give or take a few feet. The place on the garage that meets that point is significantly distorted to make the garage look smaller than it actually is.
photo by Saurabh Dani
This photo would have you thinking the village green and the garage are similar in size. For a reference point, the lights shown on the garage are 11 feet.
During the recent HPC meeting it was called “Planes” this… and “Sight line” that.. when Councilwoman Knudsen tried to suggest adding labels or height markers so it would be more clear, she was summarily dismissed.
photo by Saurabh Dani
The claim is that it is because of the “plane”. Say whatever you want. It’s out of proportion. Giving viewers a sense that if the garage really was going to be this small, perhaps it wouldn’t be so bad. Do NOT be fooled. And please feel free to pass this information along to anyone who might be fooled by the ad in today’s paper.
Ridgewood Nj, the resolution passed by the Village council on Jan 27th, for the 5 principals of the “design D” for the Hudson Parking Garage .
The mayor mentions that there will be TWO traffic lanes, and one parking lane in the new design D/the resolution which he approved on Jan 27th.
At Historic Preservation Commission meeting the architects informed tthe commission that currently, there is 30 feet of asphalt – 9 feet each side is parking, and 12 feet is used for a one way traffic lane. From that 9 feet parking on the north side, 5 feet will now go to encroachment, so the ‘cart way’ (car lane ) will be widened from 12 feet to 16 feet. When asked if 16 feet is enough to drive two lanes if current single lane is for one car 12 feet, and his answer was “NO, Hudson Street will NOT have two lanes”.
The mayor and the village manager both tried to convince him that there are two lanes, at least where the traffic turns, and the architect re-confirmed that NO – Hudson Street will have ONE traffic lane.
SO bottom line is that the resolution that was passed for design principals for the garage on Jan 27th does not match with the current design D. Our mayor was probably reading that resolution when he called residents liars. Here is the video, where the mayor says 2 traffic lanes on Hudson St.
https://www.tubechop.com/watch/7778289 courtesy of Saurabh Dani .
1. https://www.tubechop.com/watch/7782575 – Here is where the architect corrected the mayor and the village manager.
Last night I videotaped the Historic Preservation Commission meeting and the full recording of everything I shot can be viewed here:https://www.youtube.com/watch?v=FOCBptQJMcs
My camera angle had an obstructed point of view of the drawings presented, but they can be viewed here:
Last night was unfortunately yet another example of how our local government is conducting business. The misinformation regarding the presentation of this parking garage is in glaring view.
For such a massive project that is going to cost us millions of dollars, why can’t we get a proper view of how this proposed garage is really going to look? Why isn’t there a 3D rendering, both virtual as well as a physical model built of the garage as well as the other buildings, so that we can truly understand what is being proposed? Why is the proposed garage still not residing inside of the municipal lot footprint? Why does the “Plan D” proposal that the Village Council voted in favor of on January 27th now have only one lane of vehicular travel, when for that vote there were two driving lanes?
Lastly, the treatment of Councilwoman Knudsen by other members of our government as well as the architectural firm was beyond reproach. Her concerns were dismissed by Commissioner Parillo – as was her vote. This is not how we treat a Councilwoman or anyone for that matter.
Once again, we as residents are faced with difficult choices. Many of us want a garage, but this is not how to do it.
On March 23rd, the Village Council will be voting on this proposed garage as well as the high density housing issue. I strongly encourage you to mark your calendars for that evening and to share your concerns with our Village Council and members of the Historic Preservation Commission in the meantime.
There is so much that can be done with improving our wonderful village, but let’s do it right and with care.
Ridgewood NJ, to say last nights meeting was a disappointment is an under statement .
1. During the discussion about Ordinance 3523 to Establish Guidelines for Audio/Video Recording of Public Meetings – which was penned by Albert Pucciarelli – the subject of body cameras came up. Councilwoman Hauck described these cameras as “surreptitious,” which for her information means “kept secret.” Having stated this, she then went on to say that she has seen what a “body camera looks like and it looked like actually a terrorist with an explosive chest.” Ummmm….. Councilwoman Hauck, how can something be at the same time secretive and also look like a bomb strapped on the chest? Her ridiculous characterization elicited laughter from the audience, so much so that Mayor Aronsohn had to reprimand the public to quiet down. Seems that laughter is not considered civil.
2. Real Estate developer John Saraceno who stands to make a major bundle on all the development in the CBD, went to the microphone and stated that he is a father of school children and yadayada and that he is “a resident first and a developer second.” Yep, that rings really true.
3. Rurik Halaby once again went on about how the Village of Ridgewood is in a steady decline, same tired and untrue song. Ummm….Rurik….how can the village be in such a terrible decline if there are supposedly no parking places due to all the consumers who pour into town to shop and dine? Really? We need parking so desperately because there is so much traffic in town, but the town is in decline. Hmmm, doesn’t really add up Mr. H.
4. The impact studies were described with power points and charts. The take away is that none of these developments will have any impact on the schools, the water usage, the sewers, the fire department, the police department, the ambulance corps, etc. Just amazing, isn’t it?! Plop these great big buildings down all over town, fill them with people, and no one will even notice. Wow. What reality is this we are living in?
5. Residents were not allowed to ask any questions of the developers, but reportedly will be able to do so on March 23.
Ridgewood Nj, last nights meeting seem to resemble more of a trip to the land of make believe than serious planning for Ridgewood’s Future . Readers claim it was a complete farce. Once again. They did not allow any public members to question the experts behind the studies. The experts described the developments in butterflies and rainbows terms and could only see positive impacts. Farce.
One expert boldly stated , NO impact from high density housing. Yep. He really said that.
One of the highlights of the evening for Gwenn Hauck was when she referred to resident Dana Glazer’s GoPro harness as resembling a ‘terrorist.’ That was fun.
Ridgewood NJ , In Mayor’s corner (newsletter) from this week, our mayor writes “This time, the ordinance is for $11.5 million, and our plan is to build a 325-car parking deck that would basically fit within the footprint of the current lot.”
A letter to Editorial published in Friday’s Ridgewood News writes – “The Village Council continues to modify the plans to address certain concerns raised by some, and to create a larger consensus. The latest rendition seems to accomplish that on many levels- even one level less of a deck.”
However both of these statements prove to be incorrect. Plan D does not fit within the lot, it still encroaches out 4-5 feet and is higher than the allowed zoning in that zone. The latest rendition (plan D), doe not reduce one level, it’s still 5 levels, it’s just about 3 feet short of plan A, and that’s achieved by reducing the height of each level by few inches.
To be more specific Plan D does not fit on the footprint of the existing lot. Plan D still goes over the existing lot by 5ft onto the existing sidewalk. The sidewalk will then be moved 4ft into Hudson Street (therefore narrowing the sidewalk by 1ft, and narrowing Hudson street for the length of the garage by 4ft). On January 6th, when the council could not receive the super majority vote it needed to bond in house for Option C (3 stories (approx 38ft high-not including towers), 4 levels of parking, 12 ft beyond the sidewalk and into the street), The mayor agreed to go back to the architect for a plan that fit on the lot. At the January 13th council meeting, the village manager repeated that they were “focusing on the parking garage that fits within the footprint”.
At the January 14th Historic Preservation Commission meeting, the mayor told the HPC as well as the members of the public at that meeting 3 times, “we’ve agreed to make sure it does not encroach upon the street”. At the January 27th council meeting, there were no sketches, drawings, etc, but it was announced that the new plan would go over the existing lot, “not more than 5ft”, and it would be 4 stories and 5 levels of parking (1 story more than Option C from January 6th). When the village manager and Mayor were asked where is the garage that “fits on the footprint”, the reply was, “this is close”. Yes, Option D is less than 12ft into the street, but it’s still not “on the lot”, and now it’s a story higher than Option C.
RIDGEWOOD — The results of studies on how zoning to allow high-density, multifamily housing downtown would affect the village will be presented to the public Wednesday night at Ridgewood High School.
The four studies, commissioned by the Village Council in mid-January, will explore the possible impacts of five introduced zoning ordinances on local schools, traffic, community services, infrastructure and finances.
Village Manager Roberta Sonenfeld said Saturday three firms were contracted to do the work: Ross Haber & Associates to look at the schools, the RBA Group to review traffic, and BFJ Planning, in partnership with Urbanomics, to study local infrastructure and financial impacts.
Experts from those companies will present their findings to the public Wednesday night at the Ridgewood High School Campus Center. The public will be able to comment on the reports afterwards, and a final public hearing and possible votes of adoption are slated for March 23.
The ordinances, approved by the Planning Board by majority votes last June and introduced by the council a month later, would increase the allowable number of housing units per acre from 12 to 30 or 35 in three zones in the central business district. Proponents of the master plan amendments say the resulting housing complexes would provide homes for young professionals and empty-nesters; opponents claim they would strain local infrastructure and forever change the character of the village’s quaint downtown.
RIDGEWOOD DOWNTOWN ZONING ANALYSIS STUDIES
The Final Downtown Zoning Impacts Analysis that address the four multifamily housing study areas is now available. For the complete document Click Here
I go to Glen Rock to eat, get a haircut, etc., I park, I pay nothing. I go to Midland Park to the hardware store or the shoe repair shop or others or to eat, I park, I pay nothing. I go to Wyckoff to shop or eat or go to the bakery, I park, I pay nothing. I go to Allendale to shop or eat, I park, I pay nothing. I go to Hawthorne for whatever (including, most often, the movie theater, but also restaurants and shops), I park, I pay nothing, and I don’t worry that the meter will expire before the movie is over, because there isn’t one. I go to Waldwick to the hardware store or to shop or eat, I park, I pay nothing. I go to Ramsey to shop or eat or go to the movies (two different ones), I park, I pay nothing, ditto re: worrying about meter expiring because there isn’t one. That’s not to mention free parking at Route 17 stores, strip malls, and bigger malls, and we won’t even mention the internet (can’t eat lunch or get a haircut there).
What is wrong with this picture? Ridgewood, my own town, is not so special that it’s worth paying so much to park and (more important) looking at my watch and worrying about risking a ticket, which we’ve been assured will soon be increased in price and monitored intensely.
Just no. Sorry. I am frankly embarrassed by this entire thing. We don’t need a garage and we are already paying too much to park. Entire project was a waste of time and resources and will only get worse. Even more distressing is that it’s not going to work. Could end up ripping the whole thing out just as the one-lane underpass road/suicide bike lane will eventually be replaced by the two lanes we had before.